2027 production slots now open · North & South Carolina
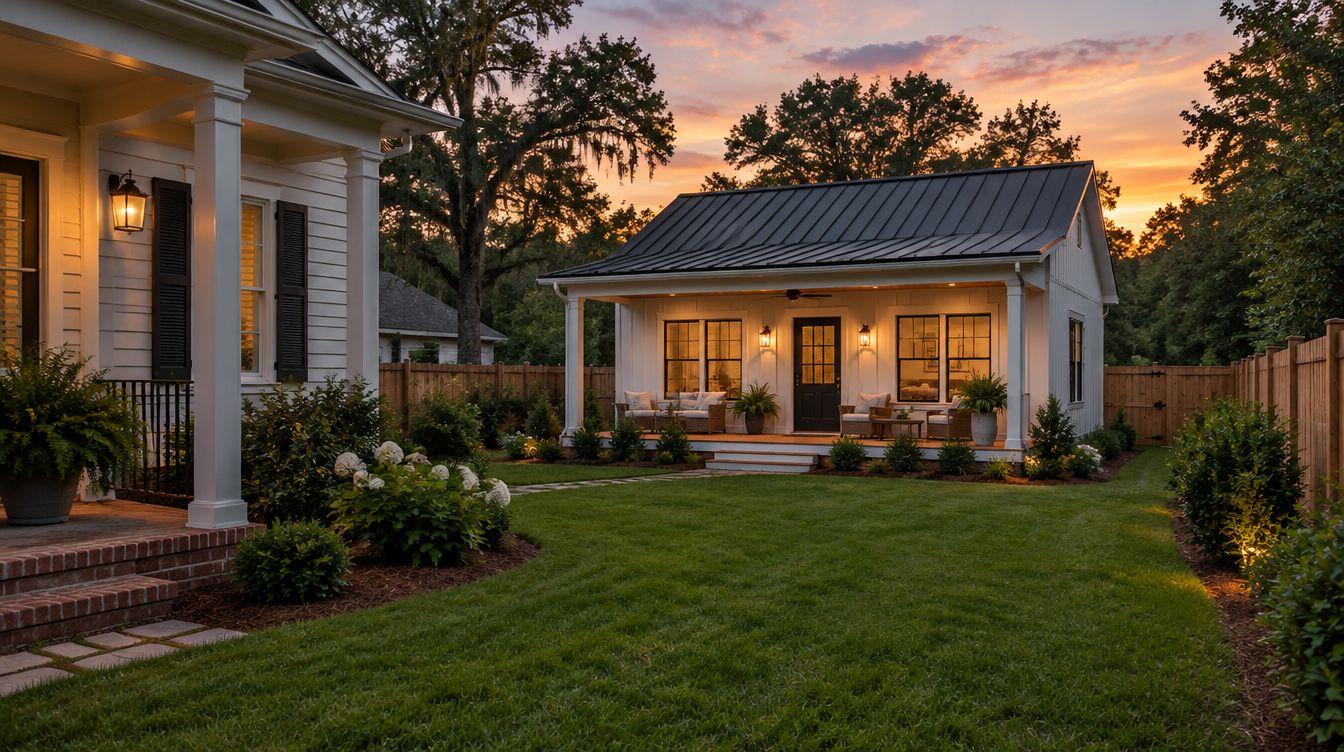
A backyard home, built on your lot.
Steel-framed tiny homes, ADUs and garage apartments with metal roofs and siding. Installed from $59,900. Reserve with a fully refundable deposit.
Built by M4 General Contractors · NC GC L.103338 · SC GC G.122848
Rental income
A long-term or short-term rental that pays toward itself, where local rules allow.
Family close by
An in-law suite, a first place for a grown kid, or room for a caregiver.
Office or studio
A real workspace across the yard instead of the kitchen table.
The models
Nine homes, 240 to 864 sq ft
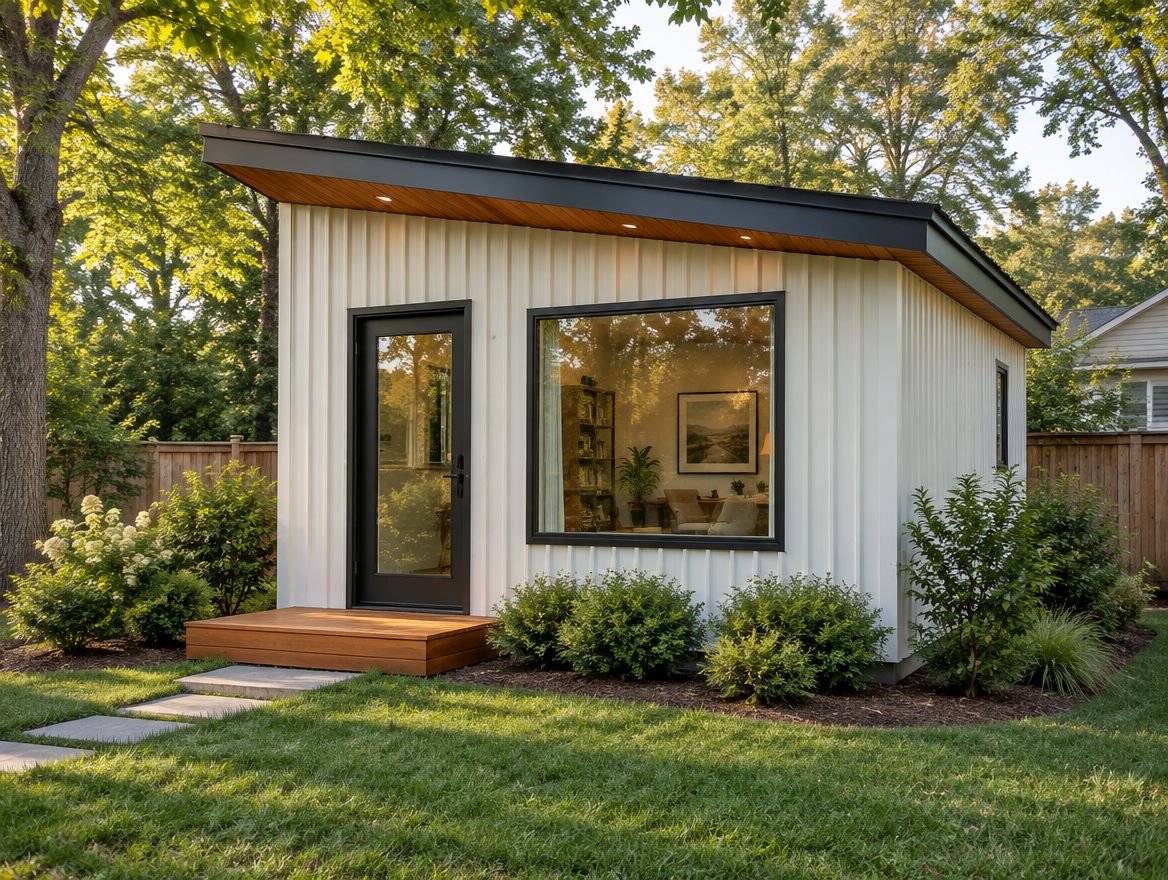 Tiny Home
Studio · 1 bath · 12' × 20'
A 240 sq ft studio pod with kitchenette, shower bath and sleeping nook. Guest suite, office or short-term rental.
Installed from
$59,900
Reserve for $100, refundable
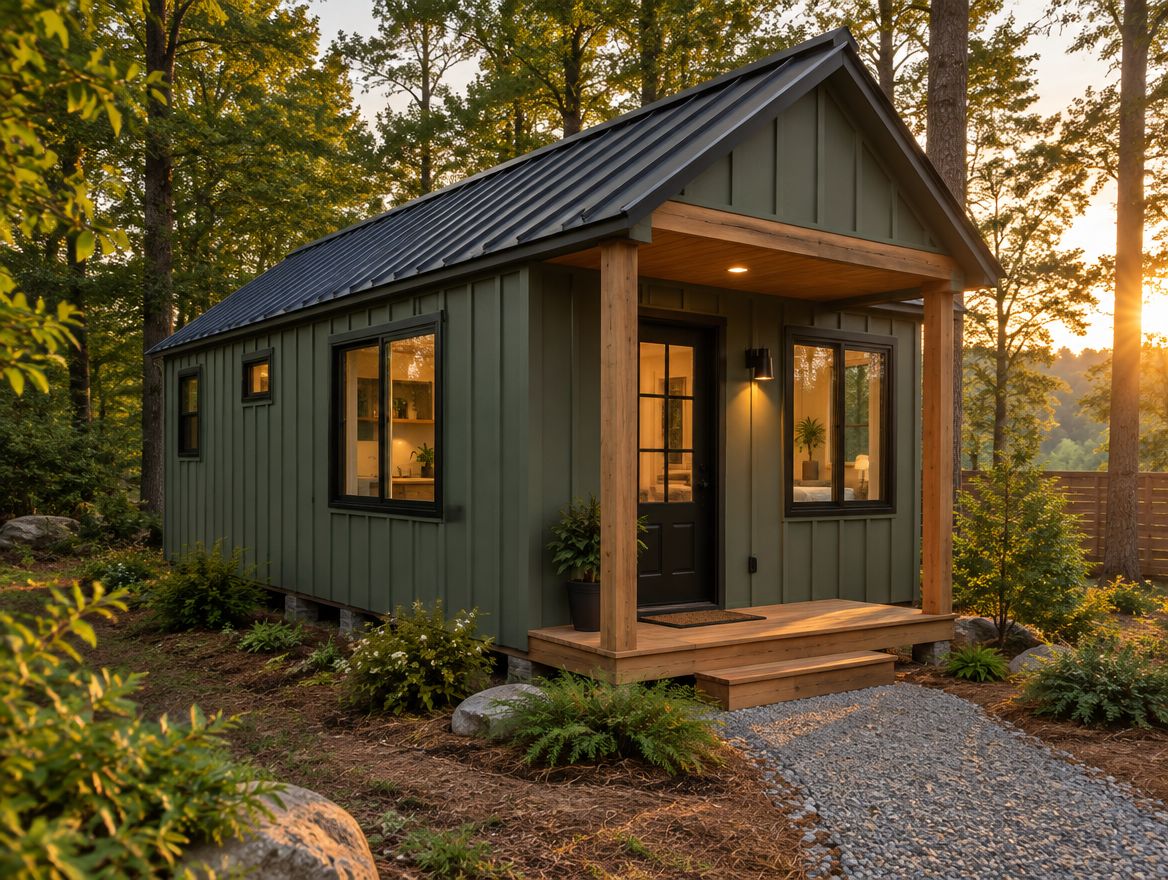 Tiny Home
1 bed · 1 bath · 16' × 20'
320 sq ft with a real bedroom door, galley kitchen, full bath and covered entry.
Installed from
$69,900
Reserve for $100, refundable
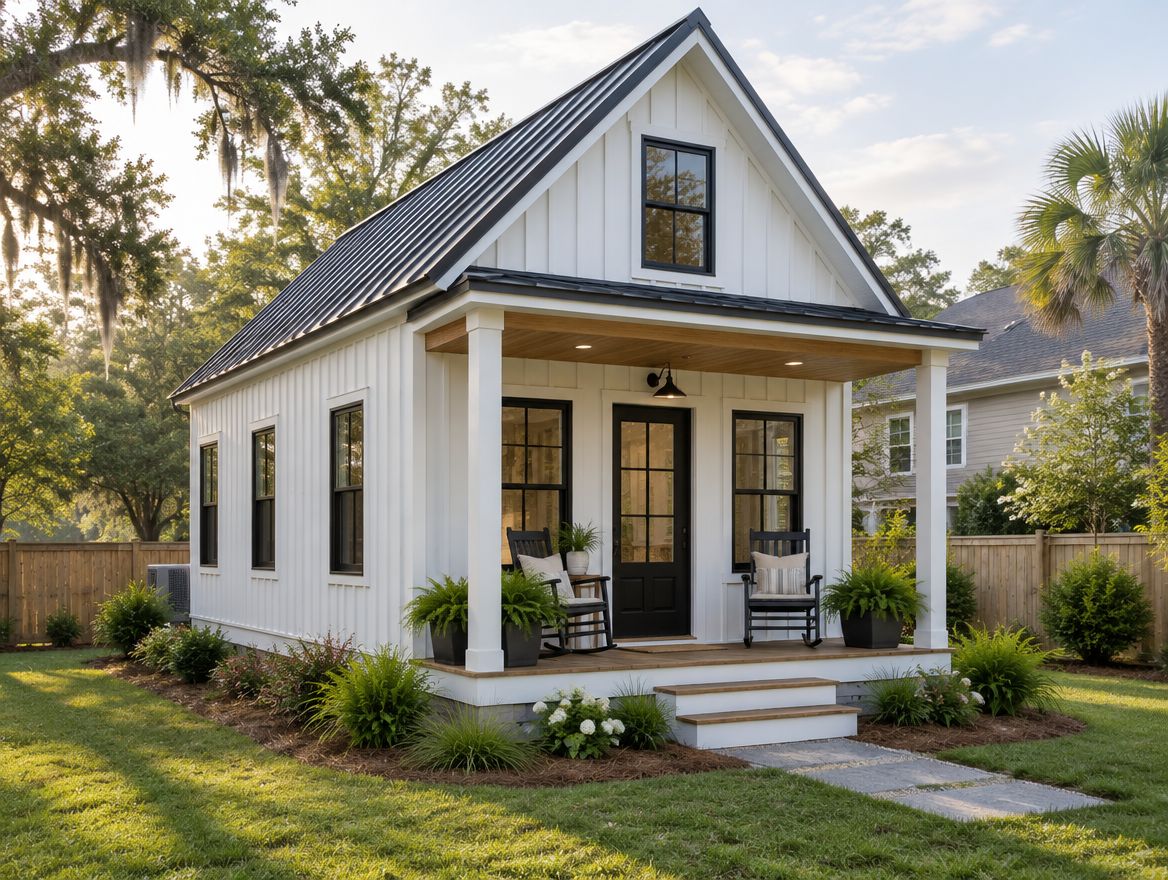 Tiny Home
1 bed · 1 bath · 16' × 25'
400 sq ft one-bedroom with a full kitchen and laundry closet, and a covered front porch.
Installed from
$84,900
Reserve for $100, refundable
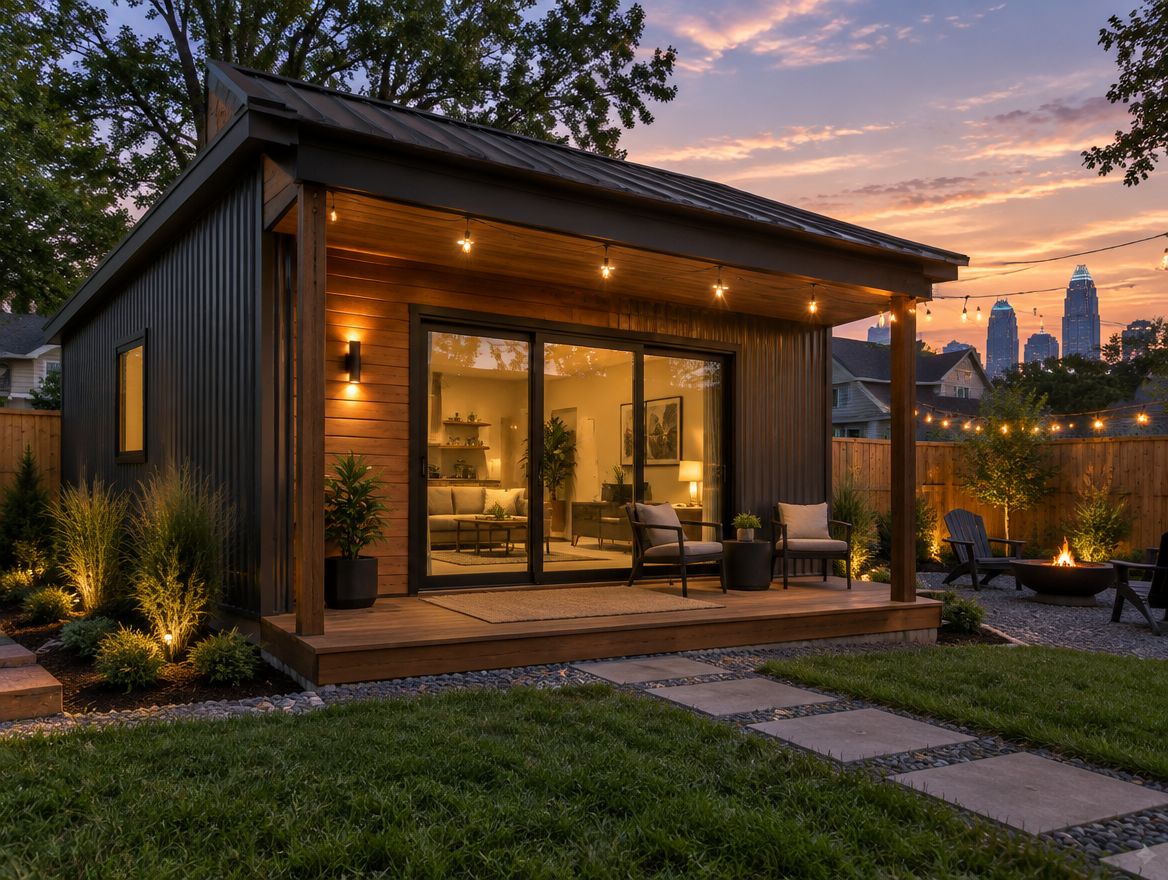 ADU
ADUStudio · 1 bath · 20' × 24'
480 sq ft open studio with a full kitchen, laundry and a 6' covered porch. The backyard rental workhorse.
Installed from
$99,900
Reserve for $500, refundable
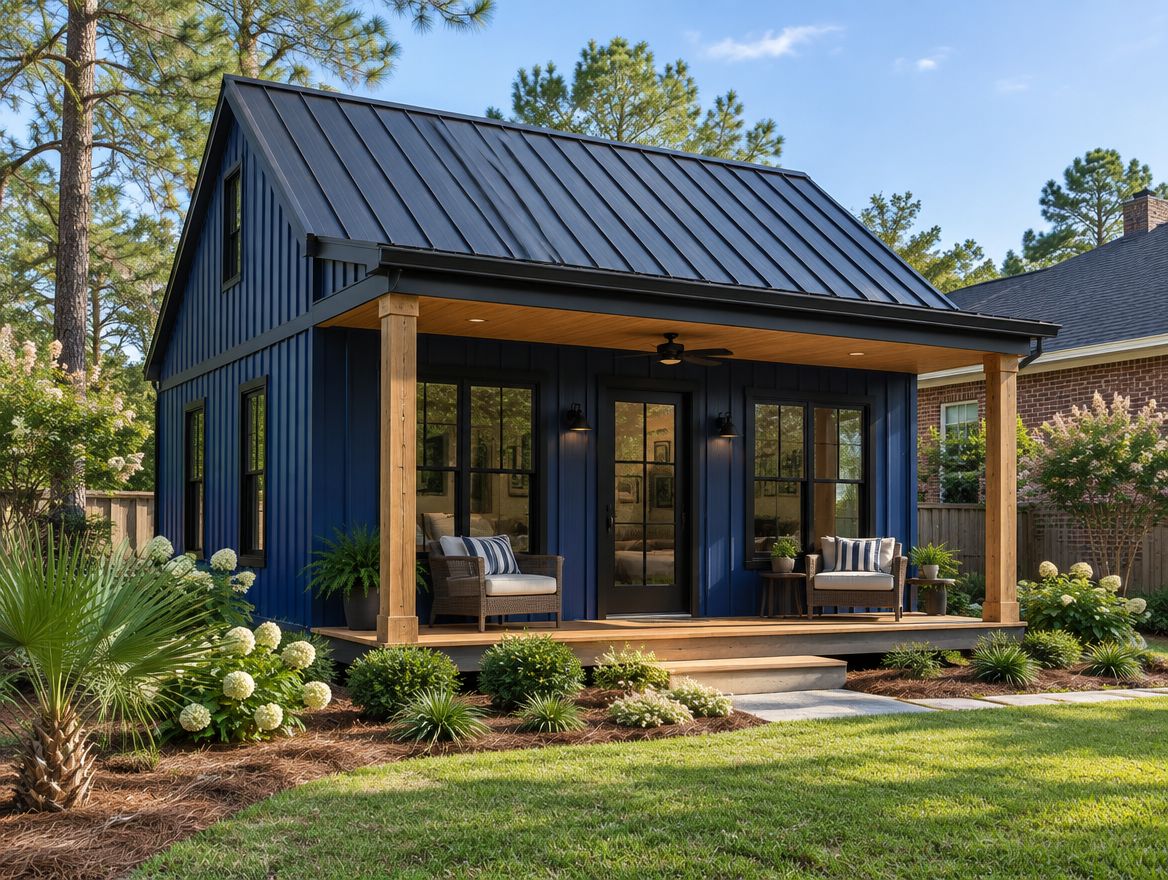 ADU
ADU1 bed · 1 bath · 24' × 25'
600 sq ft one-bedroom cottage sized to fit Charlotte's by-right ADU allowance on most lots.
Installed from
$119,900
Reserve for $500, refundable
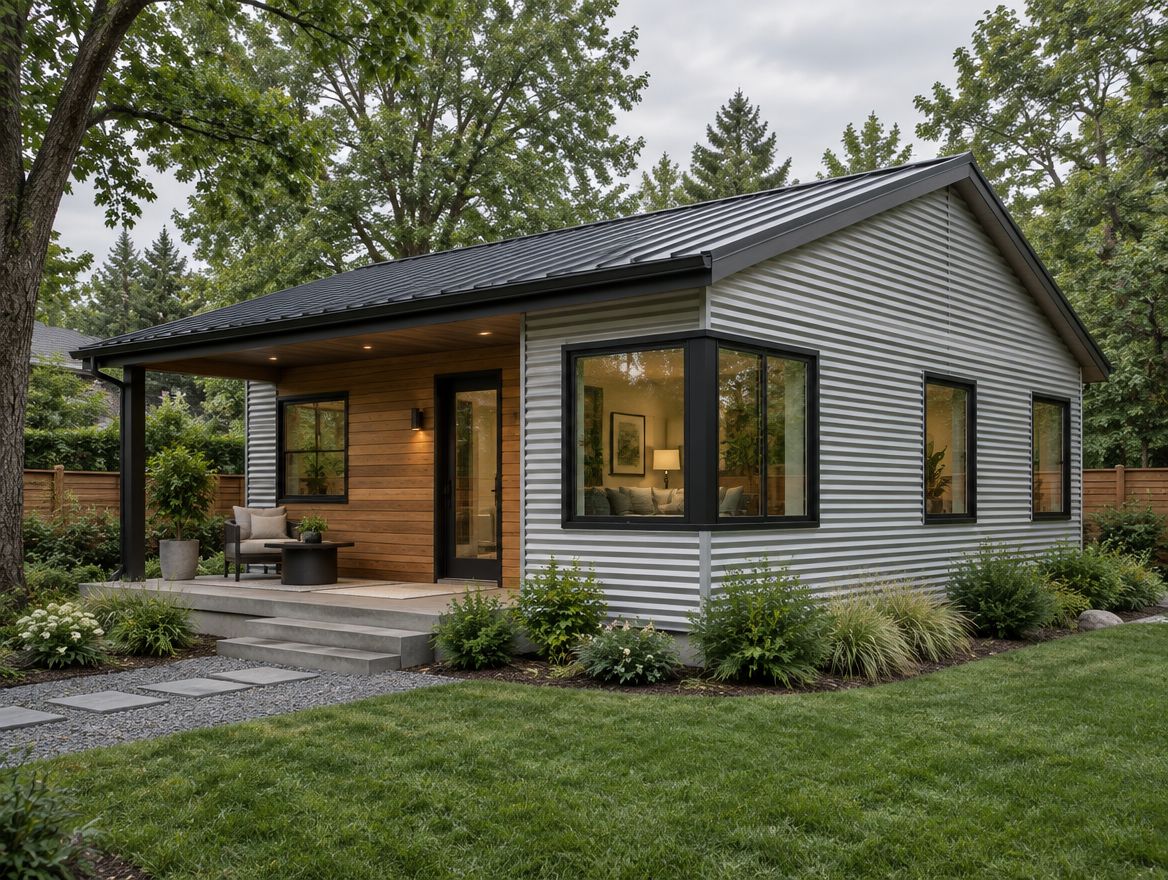 ADU
ADU1 bed · 1 bath · 24' × 30'
720 sq ft one-bedroom plus a den for a home office, nursery or caregiver room.
Installed from
$139,900
Reserve for $500, refundable
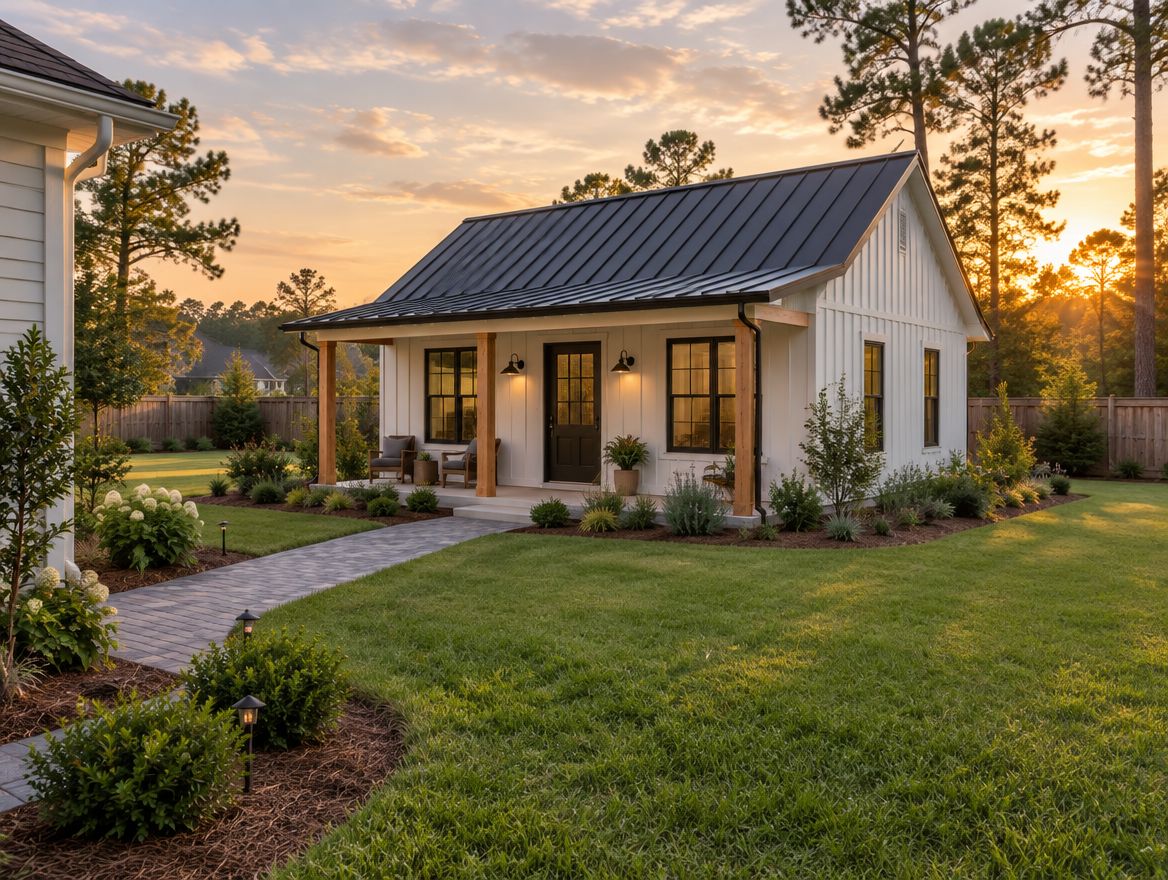 ADU
ADU2 bed · 1 bath · 24' × 36'
864 sq ft two-bedroom for a long-term rental or in-law suite, under common 1,000 sq ft ADU caps.
Installed from
$159,900
Reserve for $1,000, refundable
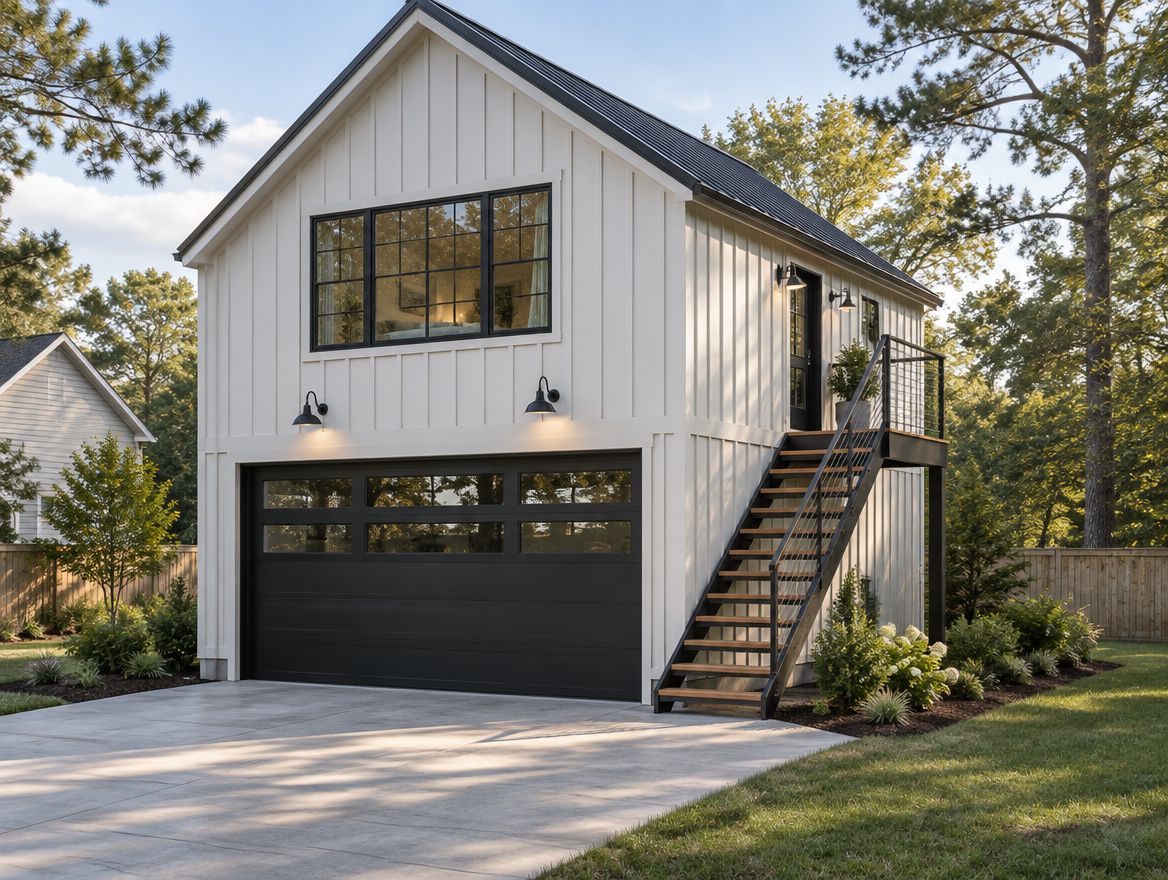 Garage + Studio
Studio · 1 bath · 2-car garage · 24' × 24'
Two-car garage below, 576 sq ft studio apartment above with an exterior stair.
Installed from
$149,900
Reserve for $1,000, refundable
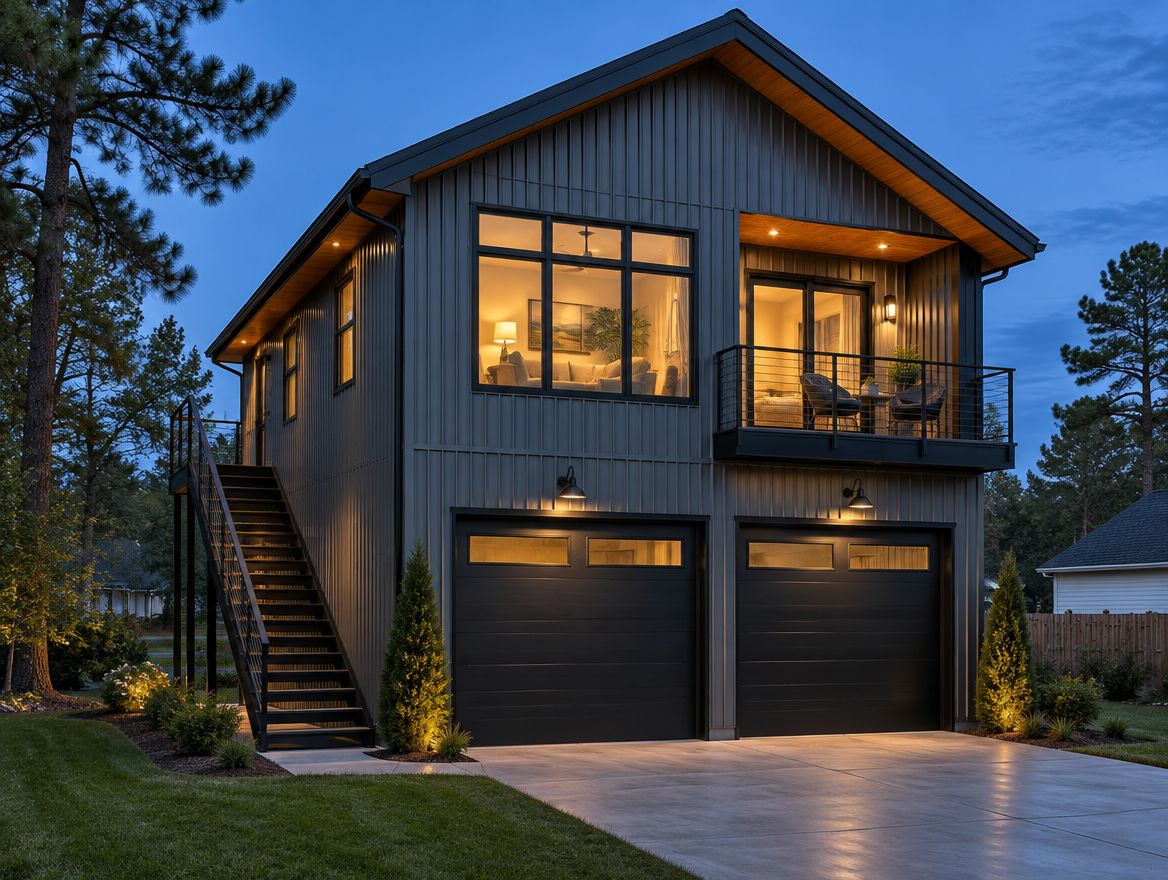 Garage + Studio
1 bed · 1 bath · 2-car garage · 24' × 30'
Oversized two-car garage with a workshop bay, one-bedroom apartment above.
Installed from
$179,900
Reserve for $1,000, refundable
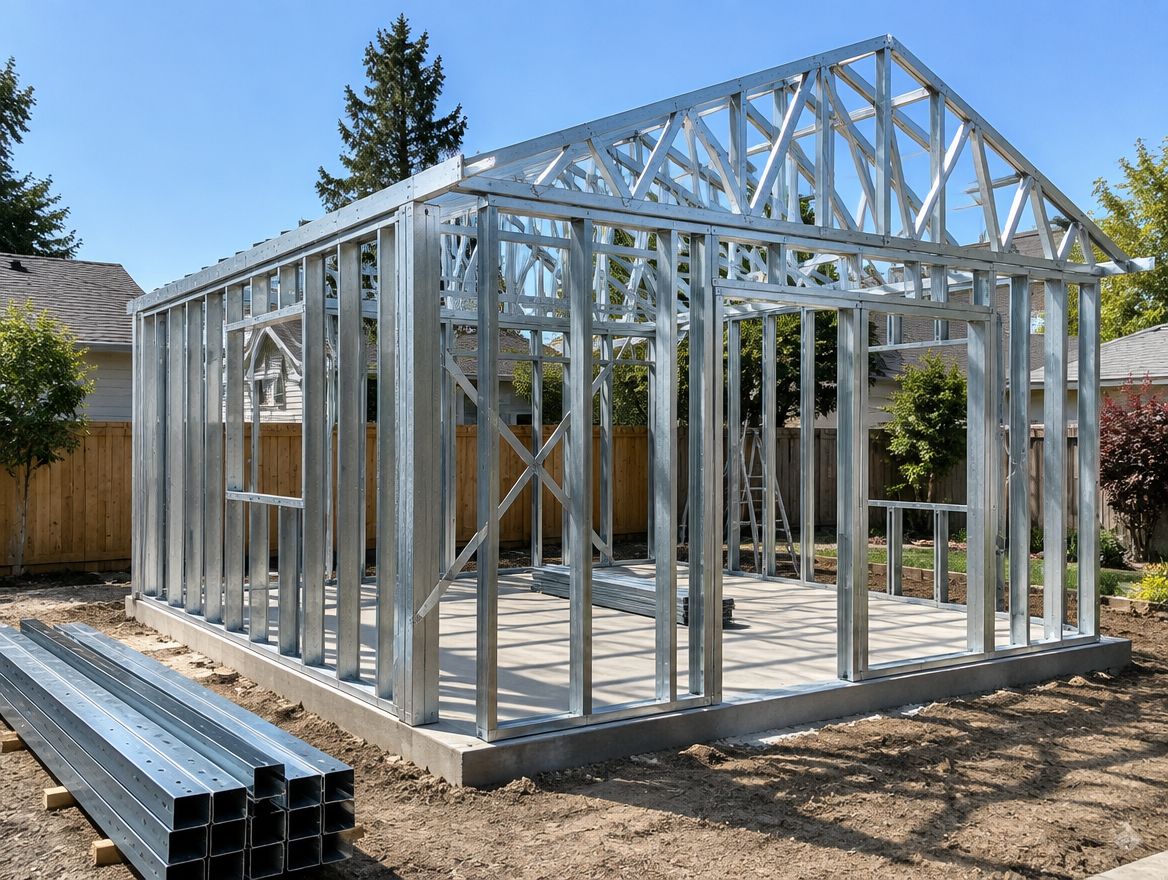
How they're built
Steel inside. Metal outside.
Every model is framed in engineered light-gauge steel, then wrapped in a standing-seam metal roof and metal siding.
How it works
Start on your site now. Move in from 2027.
- 01
Pick a model
Choose a tiny home, ADU or garage apartment. Plans can be mirrored and finishes upgraded.
- 02
Register & book a call
Tell us where it goes. A 30-minute consultation covers zoning, utilities, budget and how you'll pay.
- 03
Reserve your slot
Hold a production slot with a $100–$1,000 deposit, fully refundable until we start work for you.
- 04
We start on your site now
Site evaluation, survey coordination, permit drawings, utility planning and permitting begin while your home is scheduled.
- 05
Site prep & utilities
Foundation, water, sewer or septic and power get ready so installation goes fast.
- 06
Delivery & install
Unit deliveries begin Q1 2027, in reservation order. Final inspection, then it's yours.
Pricing
What “installed from” covers
Included
- Engineered light-gauge steel frame (walls, floor where applicable, roof trusses)
- Standing-seam metal roof and ribbed or board-and-batten metal siding
- Standard foundation for the model on a prepared, level pad
- Windows, exterior doors, insulation and drywall
- Plumbing, electrical and HVAC inside the unit (mini-split)
- Kitchen or kitchenette, bath, flooring and fixtures from the standard finish package
- Permit drawings for the unit and building-permit coordination
Quoted after your site evaluation
- Site clearing, grading, tree removal, retaining walls and drainage
- Utility runs from the street or main house (water, sewer/septic, power), taps and impact fees
- Permit and plan-review fees charged by your city or county
- Driveways, walkways, fencing, landscaping and decks beyond the model's porch
- Upgrades beyond the standard finish package
$100 refundable deposit
Tiny homes up to 400 sq ft
$500 refundable deposit
ADUs 480–720 sq ft
$1,000 refundable deposit
Two-bedroom ADU and garage apartments
Paying cash, using a loan, or not sure yet? We'll go over the financing options that fit you on the consultation call. Deposit terms
Questions
Most Carolina cities and counties now allow detached ADUs, but size limits, setbacks, HOA rules and septic capacity vary lot by lot. Charlotte, for example, allows detached ADUs up to 1,000 heated sq ft. We check your address before you commit to anything beyond the refundable deposit.
Check your lot. Hold your slot.
Free consultation. Refundable deposit. Work on your site can start this year.